





- A +
- A
- A -
The surface of this metal bent pipe fitting is electroplated or polished, delivering extremely high mirror?reflective properties. The client required accurate 3D data of the component. HOLON 3D technical team adopted its self?developed blue?light 3D scanning system combined with professional surface pre?treatment processes, effectively overcoming the scanning challenges posed by highly reflective surfaces and successfully obtaining a high?precision 3D model.
The surface of this part exhibits an extremely bright metallic mirror?like effect. Under ordinary structured?light scanning, it generates intense specular reflection, which distorts and scatters the projected fringes. This readily causes "dead points" or large?area data loss in the scanner, making it impossible to obtain continuous surface data. The part features a narrow pipe diameter and an irregular spatial curve with significant curvature variation on the pipe wall. Conventional scanning methods tend to produce numerous burrs and flying points, and struggle to accurately capture the arc features at the pipe fitting ends as well as the tiny assembly holes on the surface.
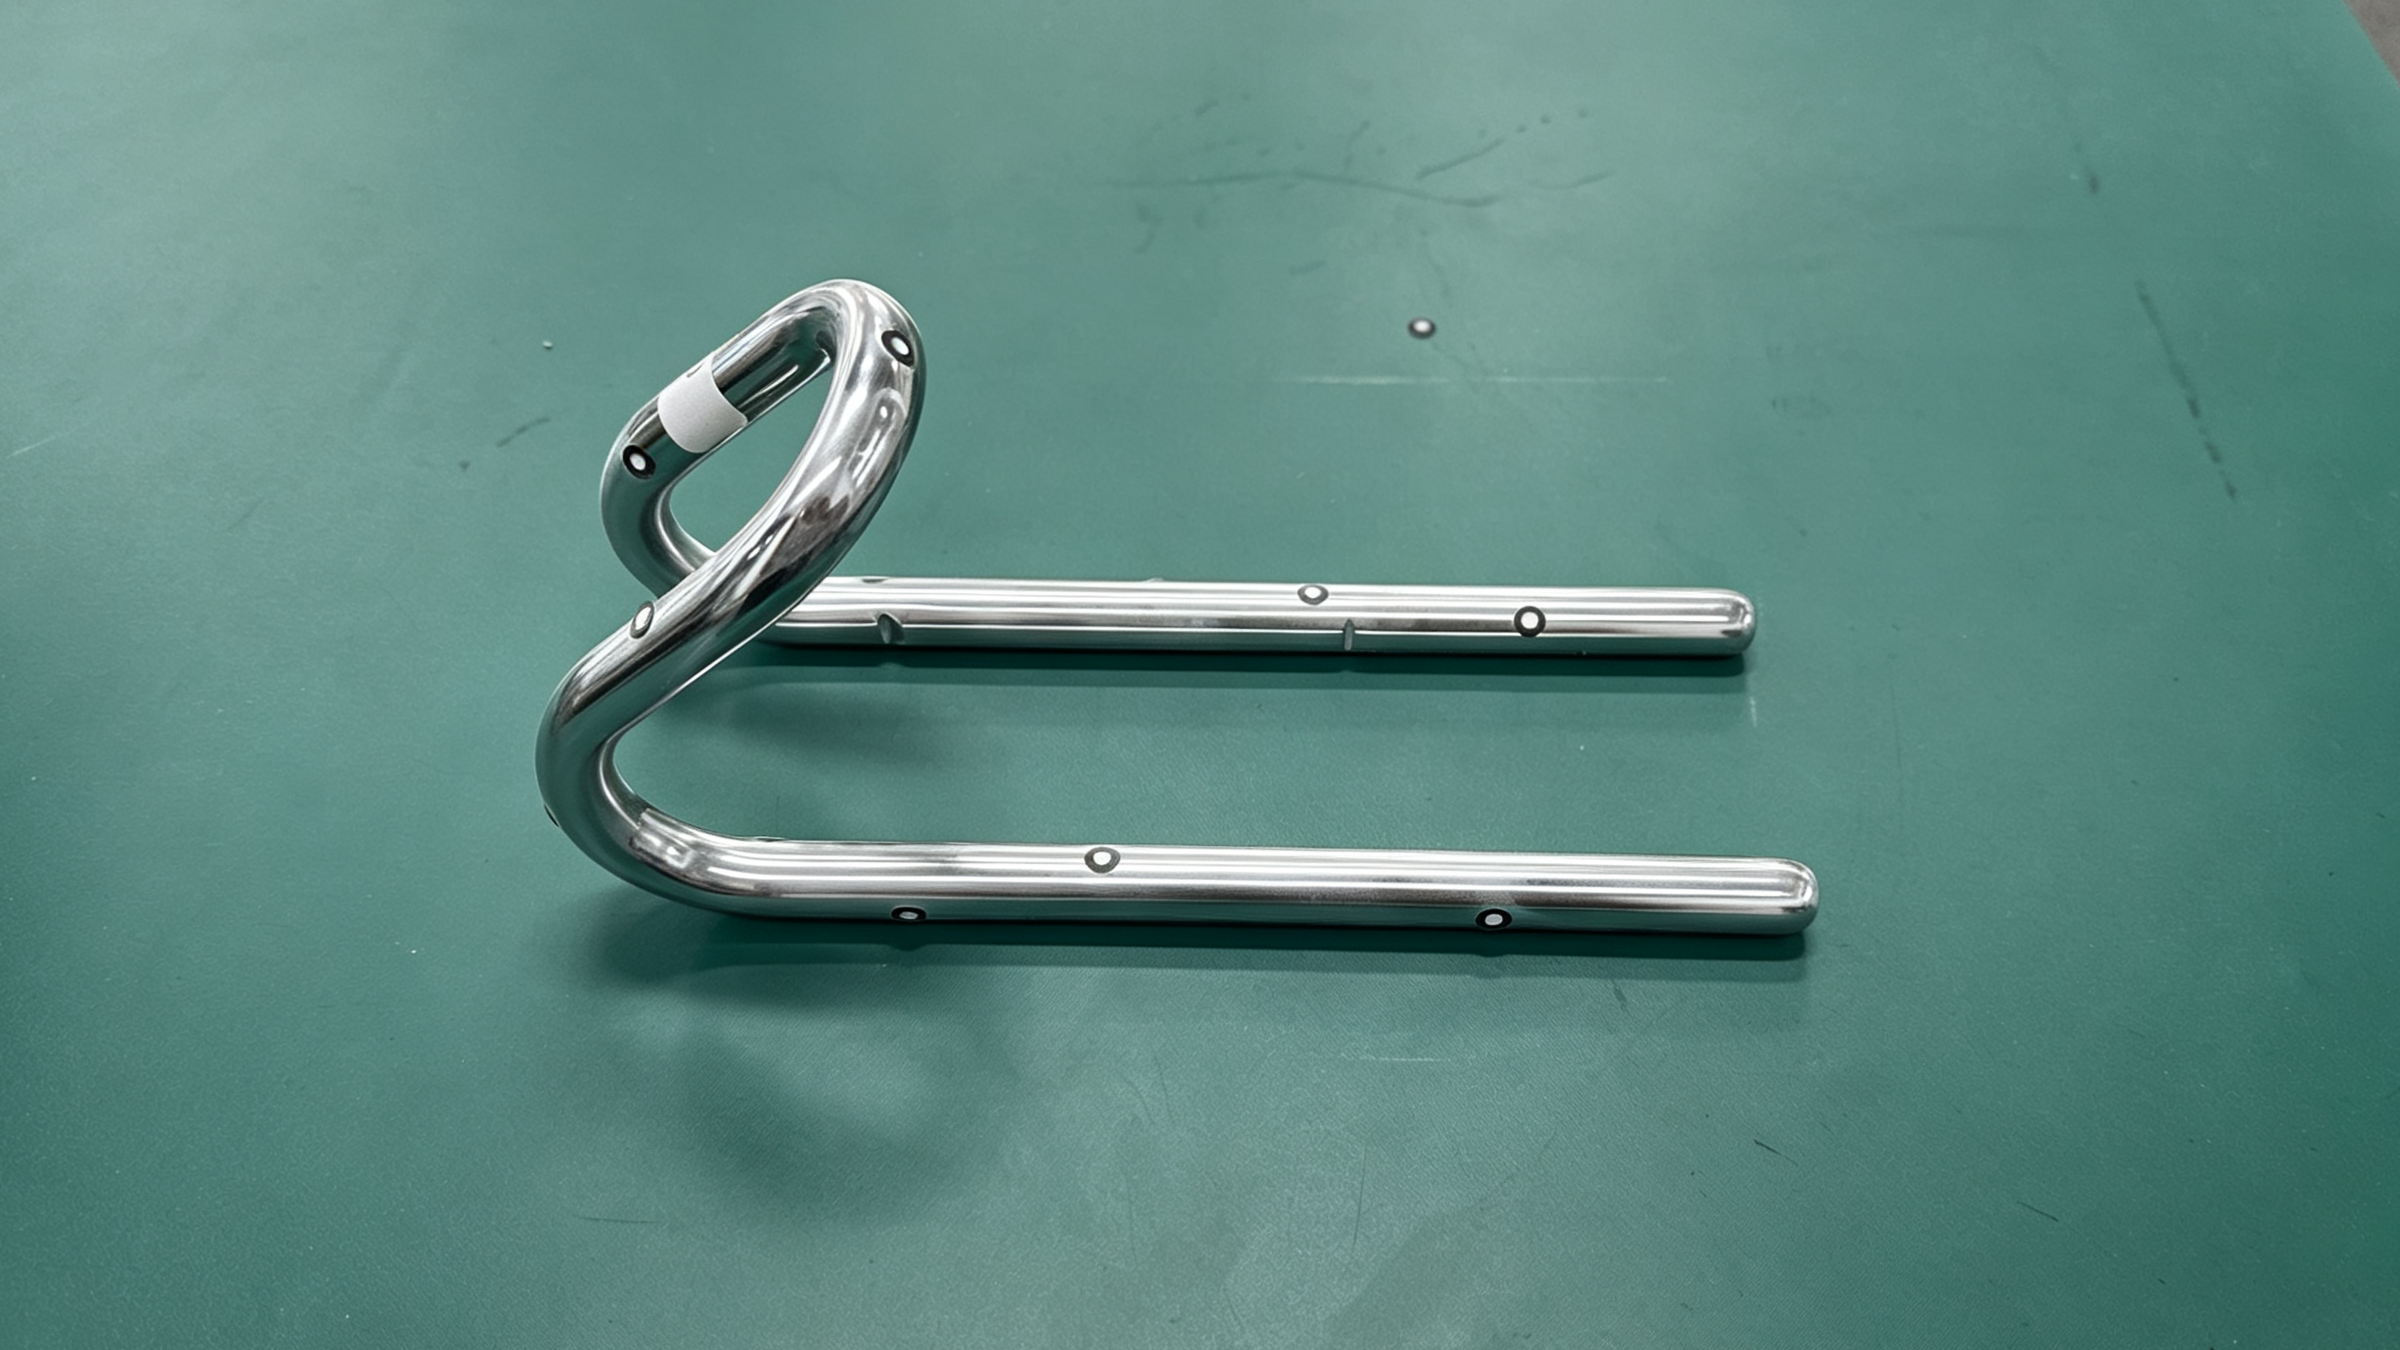
Physical picture
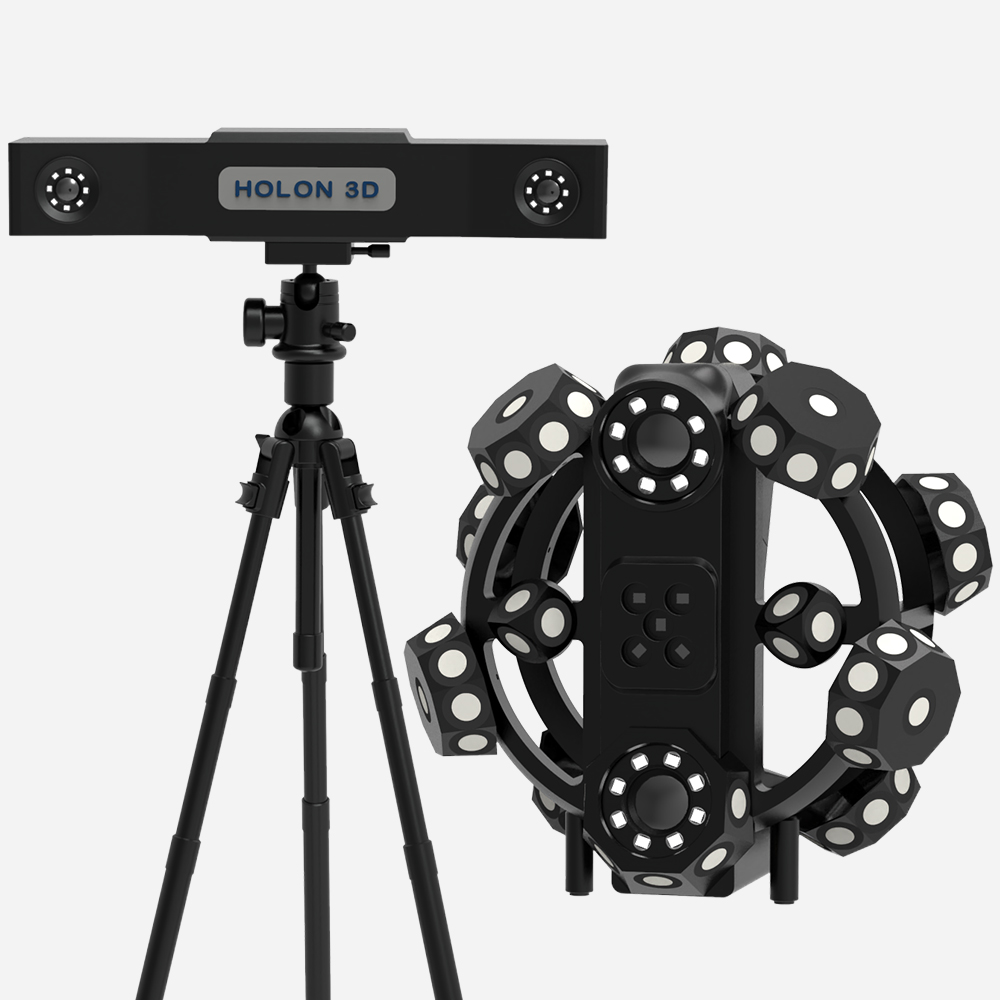


To address the high?reflectivity property, engineers from Hualang 3D applied an ultra?thin and even coating of special developer onto the metal part. This completely eliminates specular reflection interference, ensures uniform projection of blue structured light, and achieves 100?percent seamless data acquisition. A high?resolution blue?light 3D scanner from HOLON 3D was used for multi?angle orbital scanning. Leveraging its robust anti?interference algorithm, the scanner accurately captured features including the spherical closures at both ends of the pipe fitting, smooth transitions at bends, and tiny surface holes, yielding complete and uniform tubular point?cloud data.
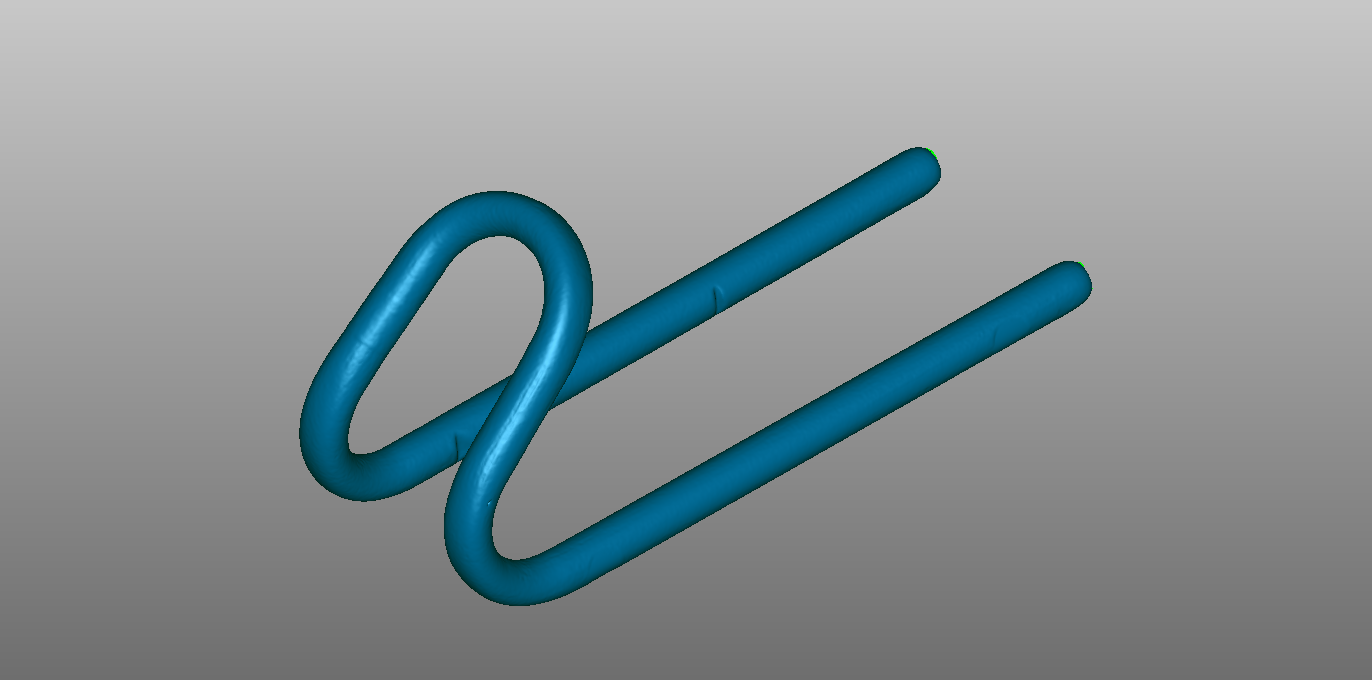
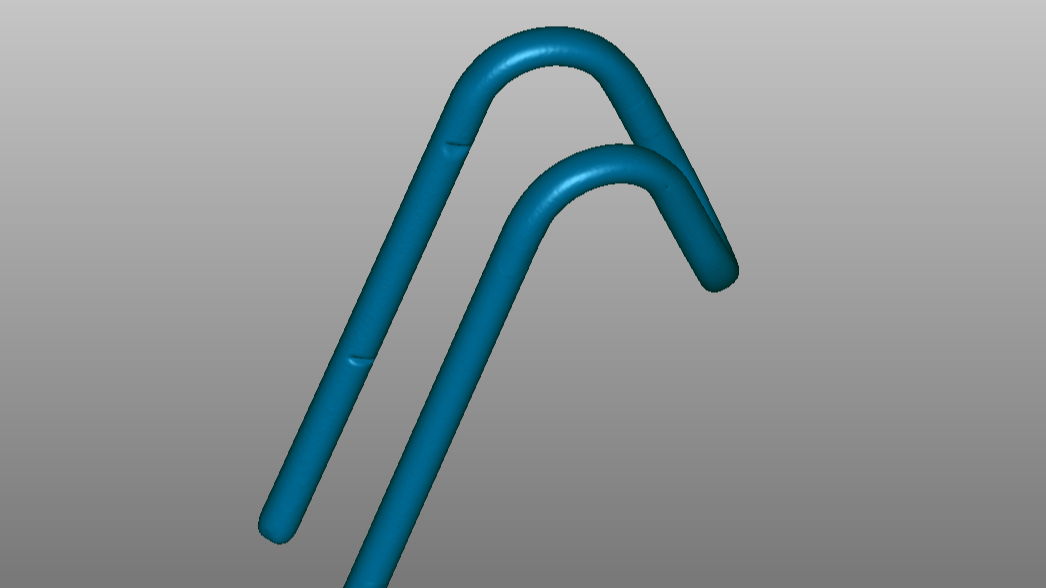
Scan the data chart